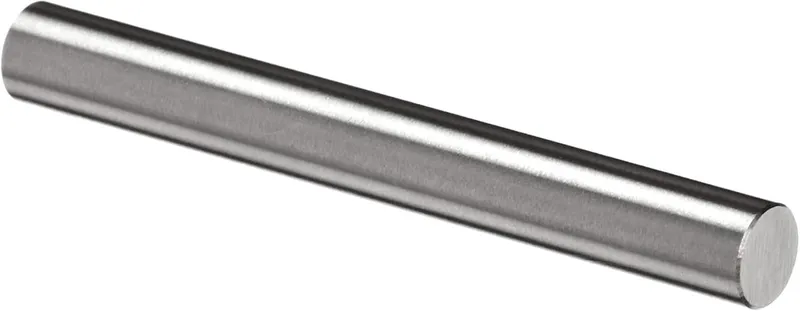
Vermont Gage Steel Go Plug Gage, Tolerance Class ZZ, 0.428 Inch Gage Diameter
Why you'll like it
- Traceable Accuracy — Supplied with an official certificate of accuracy traceable to National Institute of Standards and Technology standards.
- Enhanced Durability — Crafted from cold-stabilized tool steel hardened to 60 through 64 Rockwell C scale for extended wear resistance.
- Precise Hole Inspection — Designed as a Go (+) plug gage specifically for measuring the lower limit and minimum size of drilled or machined holes.
- Reliable Tolerance Control — Features Class ZZ tolerance with a positive limit of plus 0.0002 inches for dependable quality assurance.
Product details
Description
The Vermont Gage Steel Go Plug Gage is a high-precision cylindrical measuring instrument engineered for accurate hole sizing and quality control in industrial machining environments. Featuring an exact 0.428 inch diameter with a Class ZZ positive tolerance, this tool is ideal for inspecting the lower limit of drilled or machined holes and setting precision measuring equipment.
Constructed from cold-stabilized tool steel, the gage offers exceptional durability, maintaining a 60 to 62 Rockwell C hardness and a smooth 10-microinch surface finish for reliable, repeatable performance. Each unit includes a certificate of accuracy traceable to NIST standards, making it an essential addition to professional toolrooms and manufacturing floors requiring strict dimensional verification.
How to use
- Clean the gage and the target hole thoroughly before measurement.
- Insert the Go plug gage gently into the hole without applying excessive force.
- If the gage enters smoothly under its own weight or light finger pressure, the hole meets or exceeds the minimum allowable lower limit.
Ingredients
Cold-stabilized tool steel with 60 to 64 Rockwell C scale hardness and centerless lapped finish
As printed by the brand. Check the pack label if you have an allergy.
Specifications
| Brand | Vermont Gage |
|---|---|
| UPC | 662631014285 |
| Ships from | USA (sourced directly), checked in Navi Mumbai |
| Sold by | Dropy.in |
Ratings & reviews
From our customers
Top reviews first: highest rated, with photos first
- Vaishali K.5 ★
vavleli mahiti khari ahe
he plug gauge vadilankade shop madhe quality control sathi lagat hote, tyanni sangitle ki hardness ani finish ekdum chan ahe. size barobar match hote drilled holes la.
- Amit S.5 ★
kaam ho gaya
shop ke liye mangvaya tha, ekdum sahi size pe kaam kar raha hai. size clearly marked hai toh dhundne me problem nahi hoti. delivery bhi time pe mil gayi thi thnx
- Rohan D.5 ★
precise measurement pin
Picked this up for checking hole sizes in our workshop machining setup. The cold-stabilized tool steel feels really solid and durable for regular use. Measures right on point and the surface finish is smooth so it goes in without any binding. NIST traceable cert was a nice bonus for our quality checks.
FAQs
What is the tolerance of a Class ZZ gage pin?
A Class ZZ gage pin features a tolerance of plus 0.0002 inches and minus 0.0000 inches, providing precise dimensional control for standard workshop inspection and calibration tasks.
How to size a go no-go gauge?
Go and No-Go gauges are sized according to the upper and lower dimensional limits of a mating part. The Go gage checks the minimum material boundary of a hole, while the No-Go gage verifies that the maximum limit is not exceeded.
What are the different classes of gage pins and what are their tolerances?
Gage pins come in several classes including XX, X, Y, Z, and ZZ, with tolerances ranging from ultra-precision limits of plus or minus 0.00002 inches up to 0.0002 inches for Class ZZ, depending on the required precision level.
Are these Vermont Gage tools authentic USA imports available in India?
Yes, this product is an authentic USA import sourced directly from the manufacturer by Dropy to ensure genuine industrial-grade quality for customers in India.
What applications are suitable for a 0.428 inch Go plug gage?
This gage is primarily used for inspecting drilled or machined hole diameters, slot widths, and calibrating precision measuring instruments like micrometers and dial bore gauges.
How long will delivery take?
Most orders arrive in 15–20 days: we source each product directly from the USA, check it at our Navi Mumbai warehouse and pack it on video. Items marked Dropy Express ship from our India warehouse and arrive in 3–5 days.
Is cash on delivery available?
Full cash on delivery is available all over India on Dropy Express items. For other orders from ₹2,499 to ₹15,000 you can use Partial COD: pay 25% online now and the rest in cash on delivery.
Are your products genuine?
Yes. Every product is 100% authentic, sourced directly from the USA, quality-checked and packed on video at our Navi Mumbai warehouse.
What if my order arrives damaged or wrong?
Write to us at [email protected] as soon as it arrives. Damaged, wrong or not as described, our Buyer Protection gives you a full refund. The details are in our Return, Refund & Cancellation Policy.
Is delivery free?
Delivery is free on orders from ₹1,499. Below that a ₹79 delivery fee applies.